Falcon

Visit our office

27 West Church Street,
Deloraine Tas 7304

Entity Medical

Project Overview

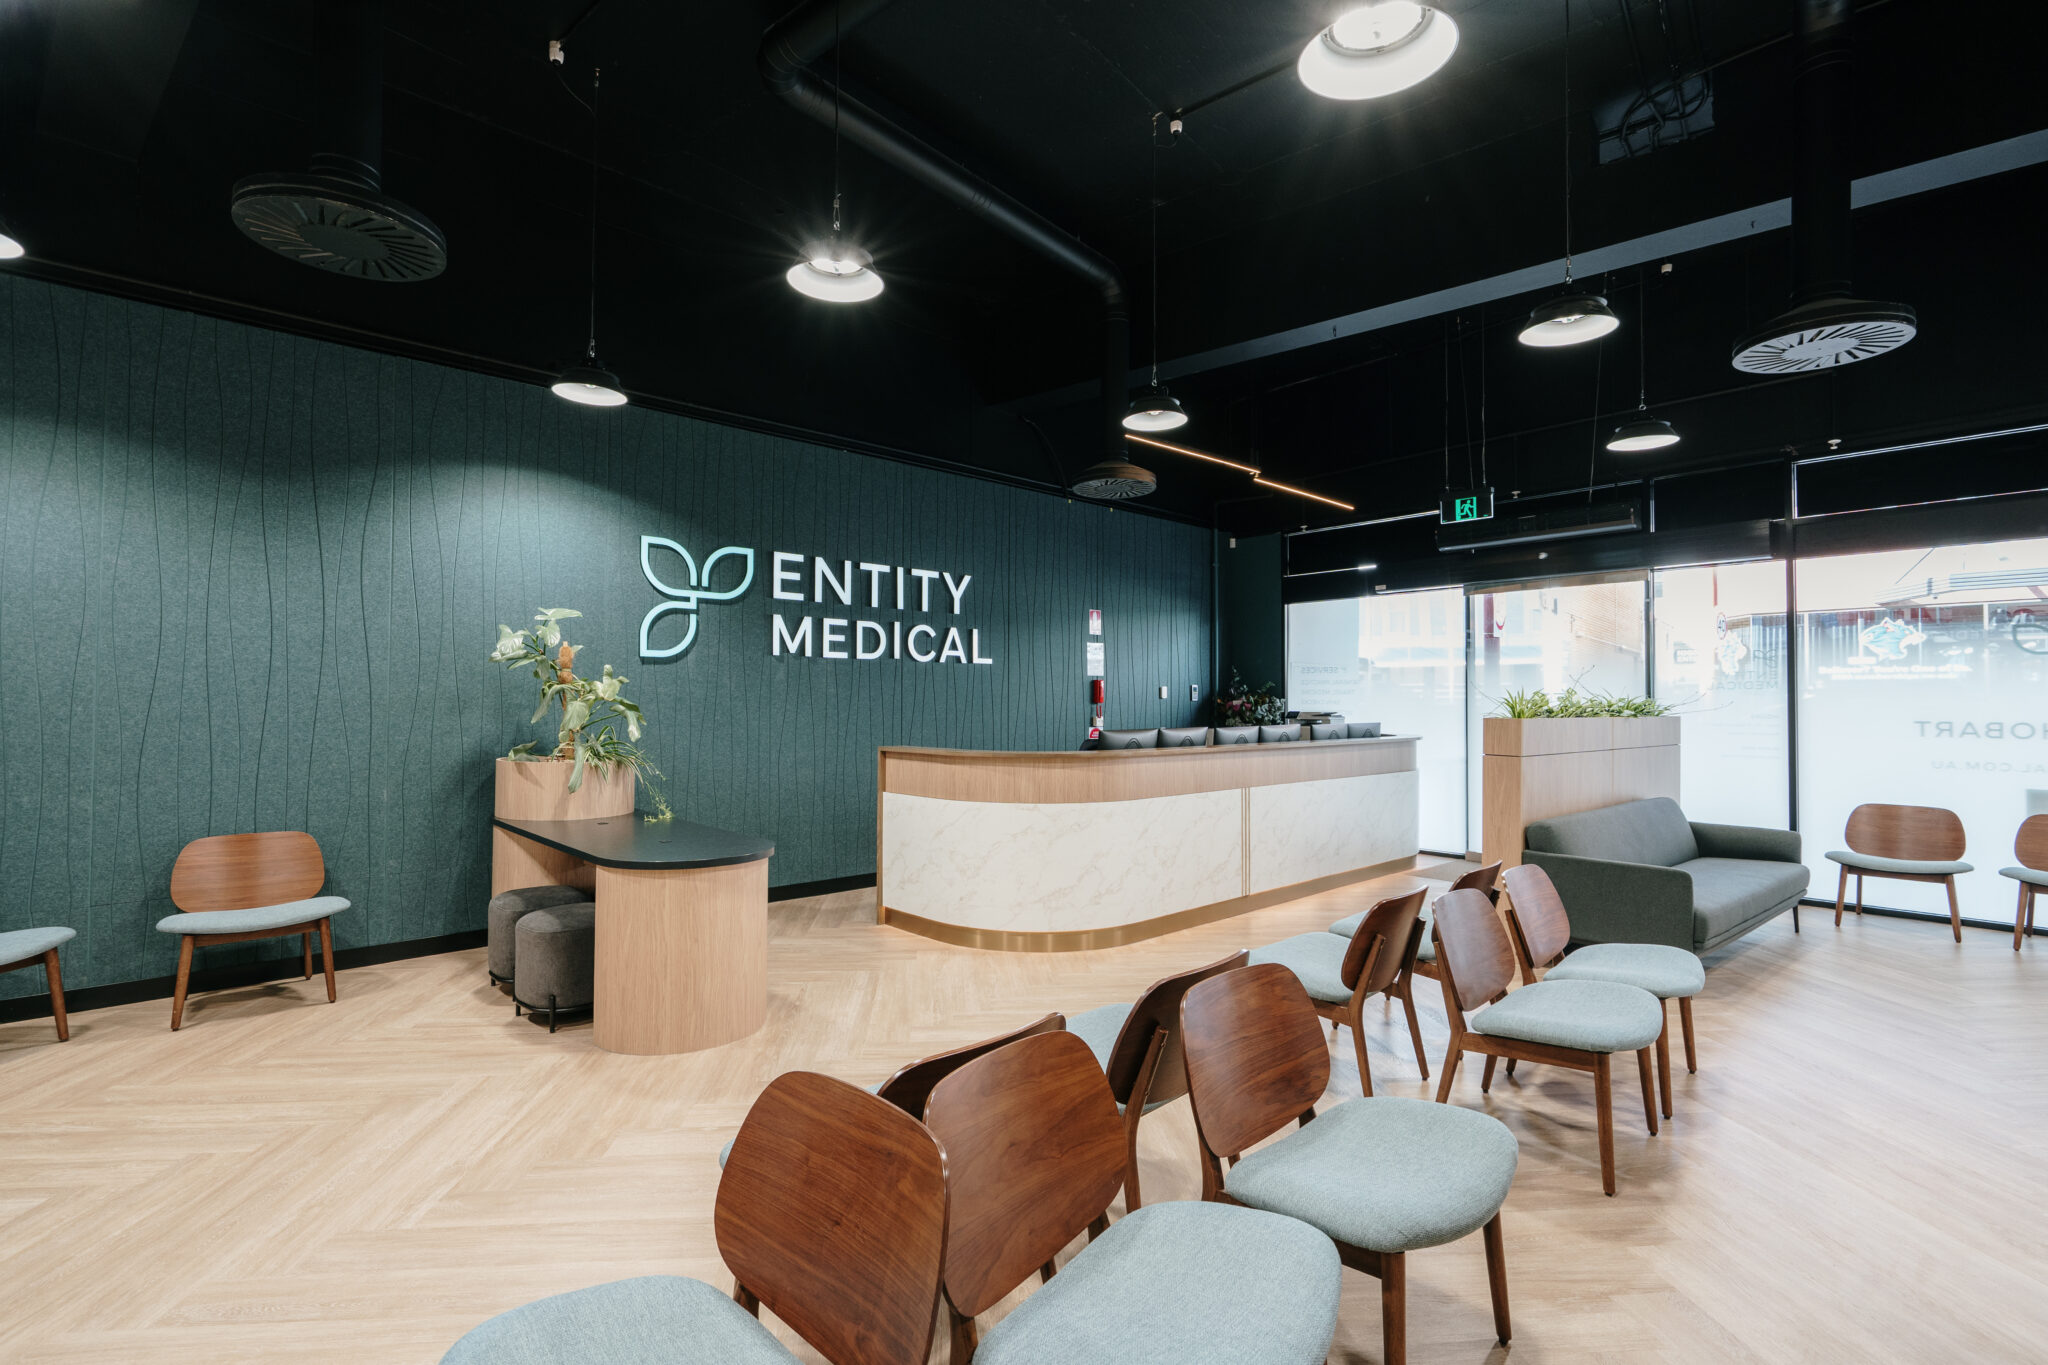
Falcon Building Group delivered the full fit-out of Entity Medical’s Hobart Clinic, transforming an existing tenancy into a purpose built medical facility.

Covering approximately 400m2, the project involved the complete reconfiguration of the space into a high functioning clinical environment, featuring 10+ consult rooms, dedicated treatment spaces, spacious reception with high ceilings and a clean, efficient layout designed for daily clinical use.

Timelines & Expectations

Medical fit-outs require a high level of coordination, with multiple trades and services needing to align within tight timeframes.

From the outset, the expectation was to deliver a compliant, fully operational clinic ready for immediate use. This meant ensuring all services, finishes, and clinical requirements were resolved early, allowing for a smooth and structured build phase.

Maintaining momentum across all stages of the project was key — particularly with the level of detail required across services, joinery, and compliance.


Scope of Work

The scope of works included:

  • Full internal demolition and reconfiguration of the existing tenancy
  • Construction of new consult rooms, treatment rooms, and clinical spaces
  • Installation of acoustic-rated wall systems for privacy between rooms
  • Extension of walls to soffit in key areas to control sound transfer
  • Complete services coordination, including electrical, hydraulic, mechanical, and data
  • Fit-out of steri, prep, pathology, and nurse triage areas
  • Installation of compliant amenities, including ambulant and accessible facilities
  • Custom joinery throughout consult rooms, reception, and back of house areas
  • Flooring installation, including herringbone vinyl plank, carpet, and clinical grade vinyl
  • Feature finishes to reception and waiting areas, aligned with the client’s brand

Challenges & Key Outcomes

  • Services coordination across a complex layout
    With multiple consult and treatment rooms, each requiring specific services, early coordination was critical. Aligning electrical, plumbing, and specialist medical equipment ensured each space functioned as intended without rework.
  • Acoustic performance in clinical spaces
    Achieving appropriate sound separation between consult rooms was a key requirement. This was addressed through acoustic rated wall systems and extending walls to the soffit, resulting in improved privacy for both patients and practitioners.
  • Working within an existing footprint
    The existing tenancy required a full internal transformation. Careful planning allowed the team to maximise usable space while maintaining clear circulation paths and compliance with accessibility standards.
  • Compliance and accessibility
    The project was delivered in line with current NCC and Australian Standards, including AS1428.1 for accessibility. This ensured all spaces were safe, functional, and accessible for a wide range of users.


Project Impact

The completed Entity Medical Hobart clinic delivers a well balanced healthcare environment that supports both operational efficiency and patient experience. The space is now set up to handle high daily use, with a layout that enables smooth patient flow, functional clinical spaces, and a welcoming front of house.

This project demonstrates the value of resolving detail early and maintaining a structured delivery approach, resulting in a facility that performs as intended from day one.


Planning a commercial project? Get in touch with the falcon team to discuss how we can support your next build.

✉️ sales@falconbuilding.com.au

📞(03) 6310 8282
 

Beaconsfield Medical Practice

Project Overview

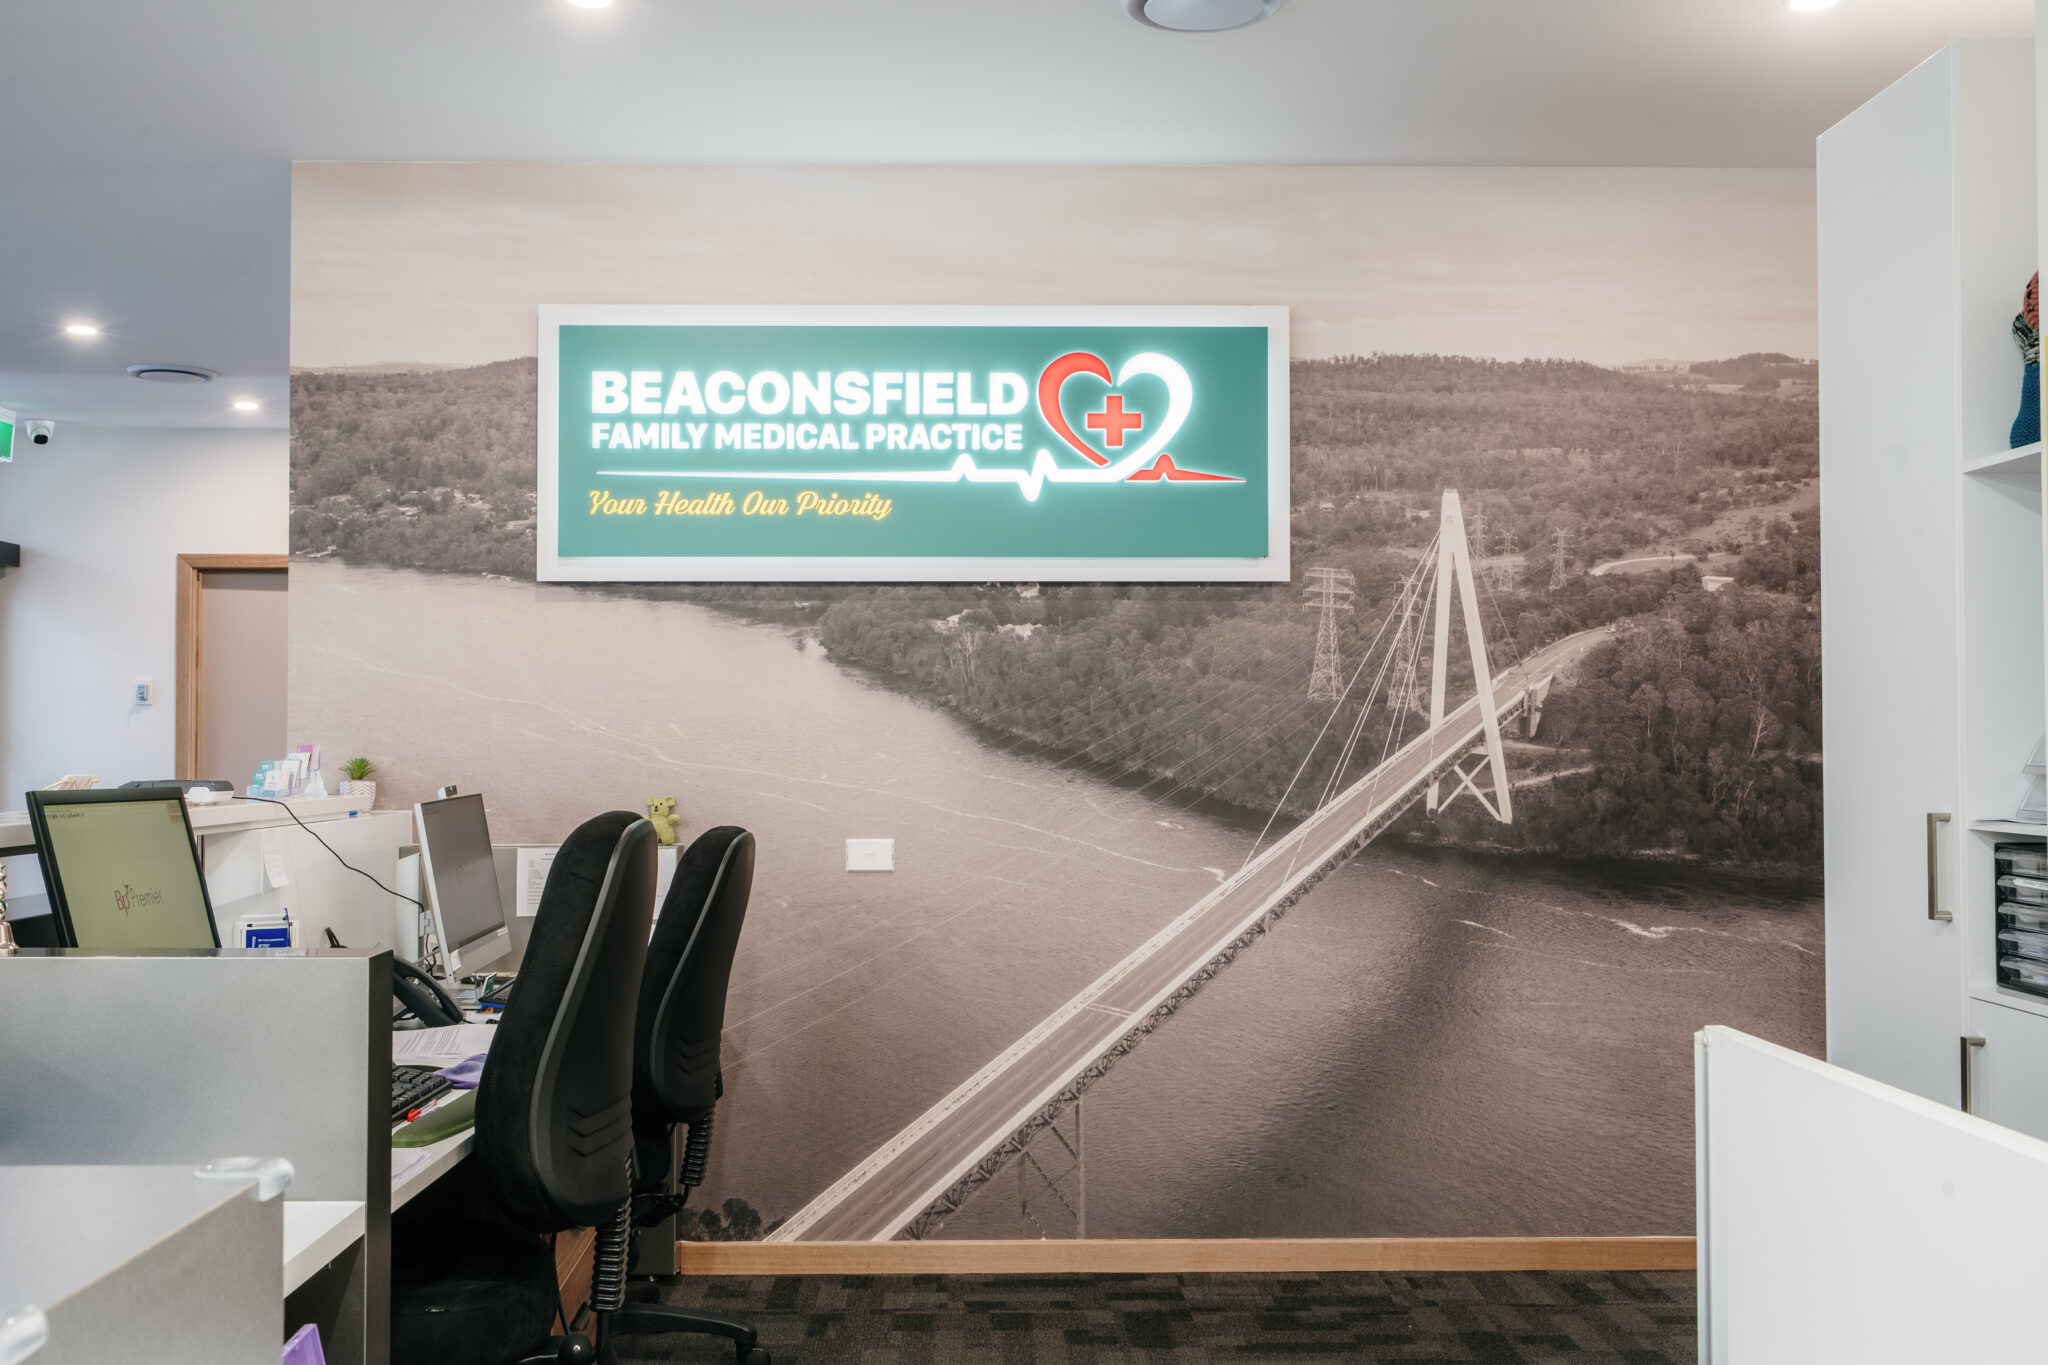
Beaconsfield Medical Practice engaged Falcon Building Group to deliver an expansion of their practice to support growing healthcare demand in the West Tamar region.

The project increased the capacity of the clinic from five consulting rooms to eight, creating space for additional doctor and expanding the range of healthcare services available to the local community.

Timeline & Expectations

With the medical practice continuing to operate throughout construction, careful planning and staging of works was required to minimise disruption to patients and staff. Close collaboration with the client ensured the project could be delivered efficiently while maintaining safe and continuous access to the clinic.

Scope Of Work

The project involved the extension and internal reconfiguration of the existing medical practice to accommodate additional consulting spaces and improved functionality. Works included:

    • Construction of new consulting rooms
    • Internal alterations and fit out works
    • Integration of new services with the existing facility
    • Finishes selected for durability and easy maintenance
    • Careful staging of works within a live healthcare environment

Challenges & Project Impact

Delivering works within an operational medical practice required careful staging and coordination to ensure patients and staff could continue using the facility safely throughout the project. The expansion has increased the capacity of the clinic from five consulting rooms to eight, allowing the practice to accommodate more doctors and expand healthcare services for the growing West Tamar community.

The completed project provides a practical and functional medical environment that supports the long-term needs of the practice while improving access to healthcare for the local region.


Planning a commercial project? Get in touch with the falcon team to discuss how we can support your next build.

✉️ sales@falconbuilding.com.au

📞(03) 6310 8282
 

TOMRA

Project Overview

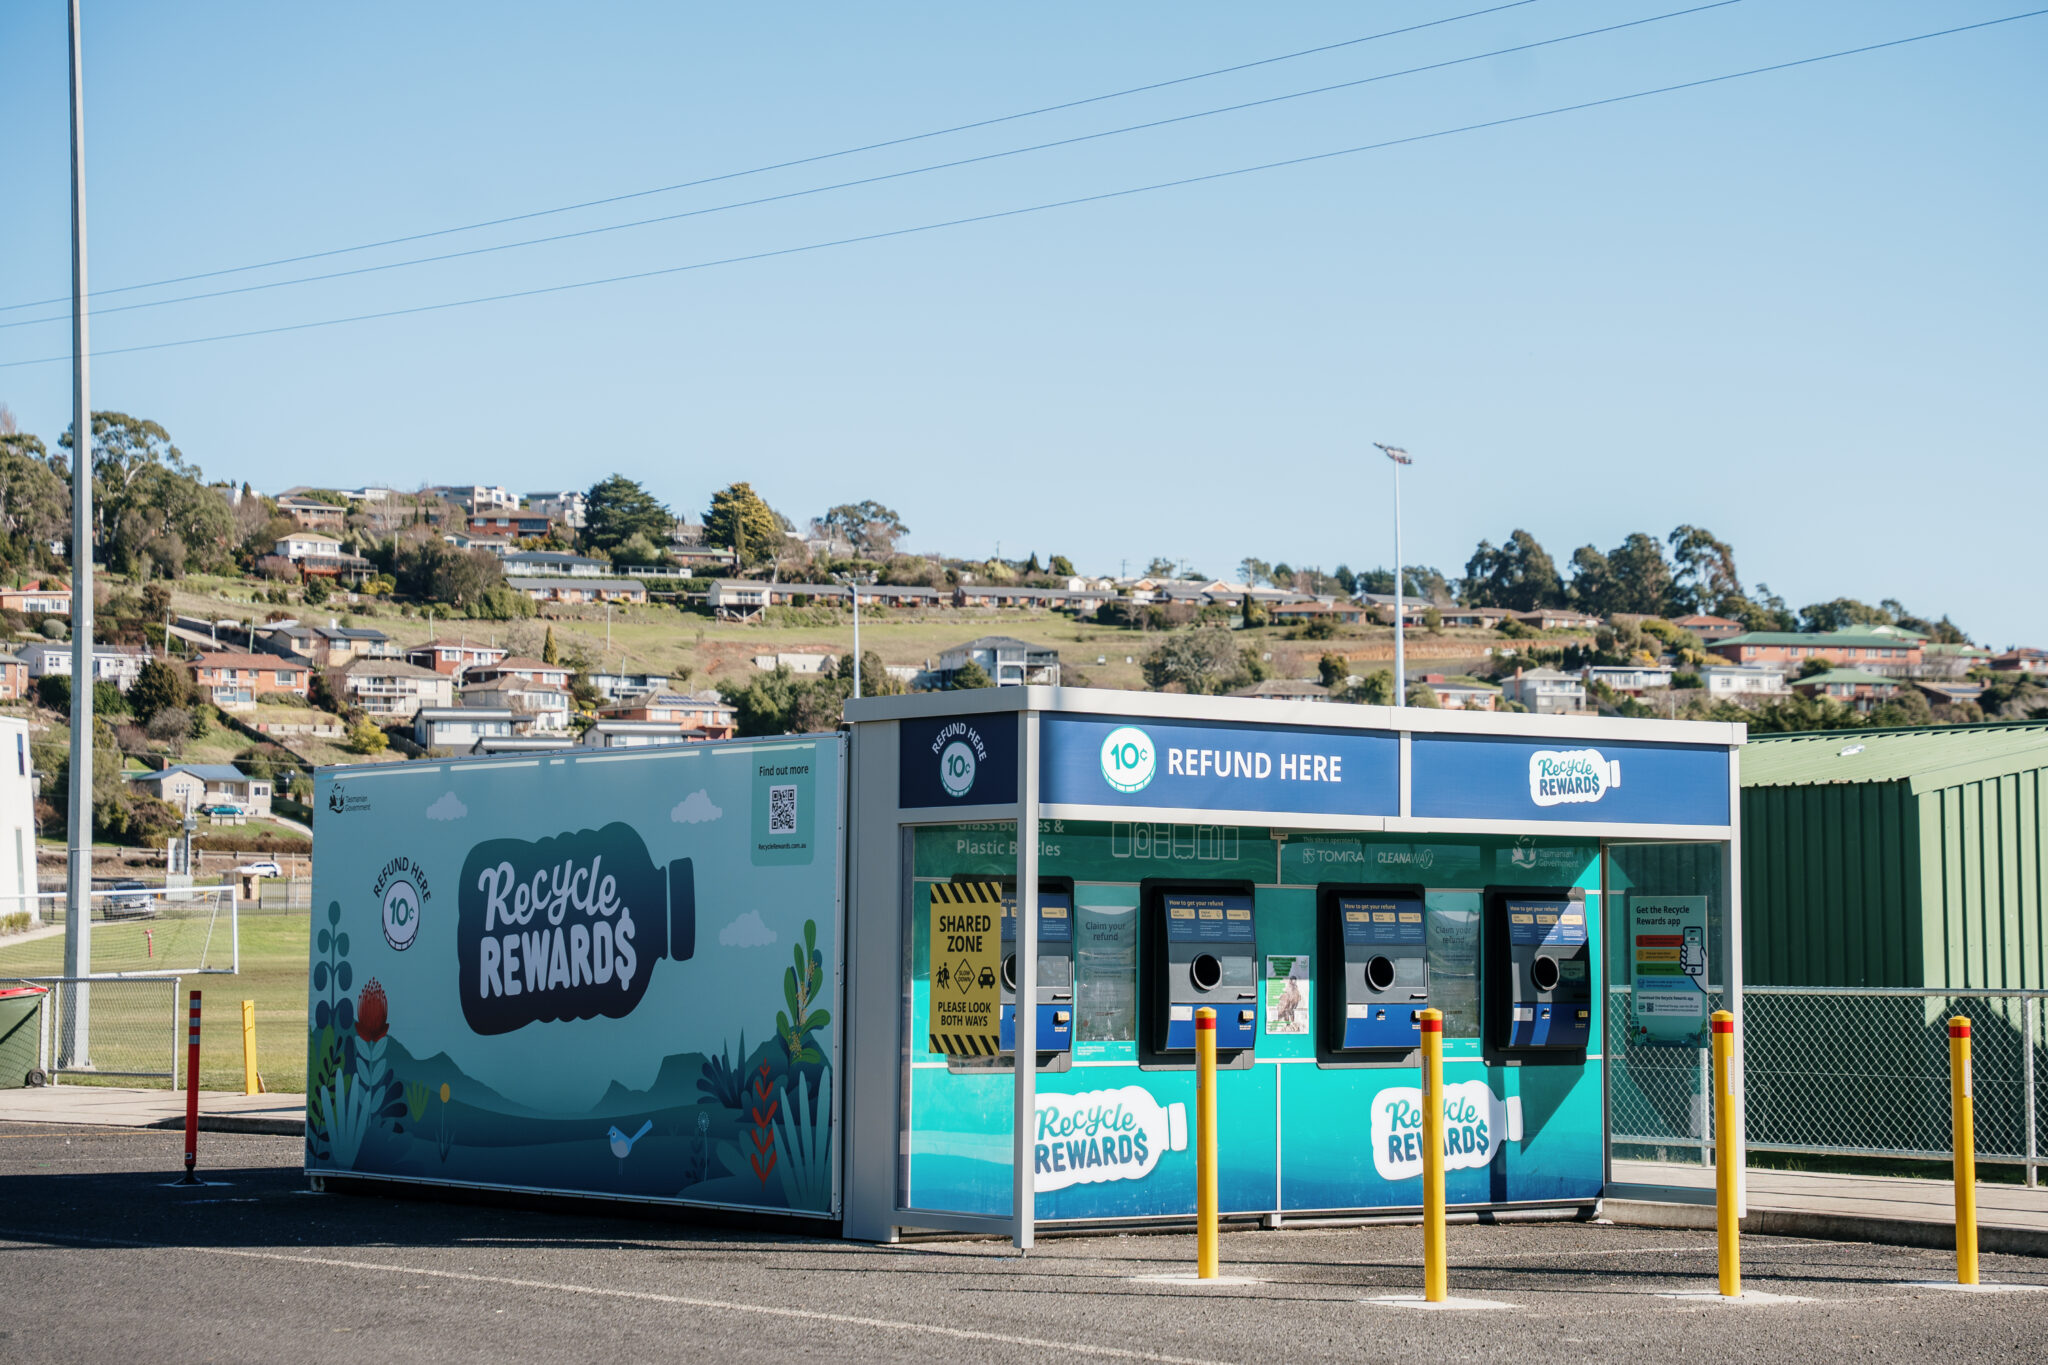
In a major step toward a more sustainable Tasmania, TOMRA was appointed as the sole reverse vending provider for the state’s new Container Refund Scheme. The scheme aims to reduce litter and landfill by rewarding Tasmanians for recycling bottles and cans through a network of reverse vending machines.

Falcon Building Group was engaged as TOMRA’s delivery partner for every site across the state, completing both the concrete slab works and the container installations. From remote regions to city centres, Falcon Building Group was responsible for delivering infrastructure that would support millions of container returns, and a major behavioural shift in the way Tasmanians recycle.

This was a fast paced, high volume program, requiring precision, coordination and adaptability at every turn.

Timelines & Expectations

TOMRA’s appointment was officially announced in late September 2024, preceding the Recycle Rewards program launch set for 1 May 2025. Falcon Building Group mobilised rapidly. Site works began in February 2025, beginning with metropolitan hubs around Hobart and Launceston, and rolled out steadily through early 2025 across North – West Tasmania, the East Coast, and further into remote regional communities.

Multiple installations were coordinated concurrently to meet TOMRA’s staged program timeline – ensuring the reverse vending network would be operational in time for the May 1, 2025 launch. The team successfully delivered these sites, allowing for final commissioning and public readiness ahead of the formal rollout.

Throughout the program, Falcon Building Group maintained proactive coordination with TOMRA and regulators, delivering regular progress updates and ensuring compliance with safety and site standards.

Scope of Work

Falcon Building Group was engaged to manage full site delivery for TOMRA’s container network across Tasmania.

The scope included:

  • Site preparation and formwork
  • Concrete slab construction to spec
  • Coordination of container delivery and placement
  • Onsite installation and safety compliance
  • Clean handover ready for public access
  • Each site required tailored planning to suit local conditions, but the program was delivered to a consistent Falcon standard – clean, efficient and precise.

Challenges & Key Outcomes

Every site came with its own variables, from tight urban access and poor ground conditions to remote locations with limited resources. Scheduling had to remain flexible and teams had to be ready to adapt quickly.

Falcons ‘Agile Together’ approach meant teams stayed responsive and solutions focused throughout. Clear internal processes and consistent external communication ensured the program stayed on track, with no compromise on quality or safety.

“Falcon Building Group were a key delivery partner in our statewide rollout of reverse vending containers across Tasmania. From slab preparation to installation, their team brought professionalism, precision and a clear commitment to quality.
Their ability to quickly adapt to varying site conditions and maintain consistency across the state reflected their Agile Together approach. Communication was clear, challenges were handled efficiently and their project was delivered on time.
A reliable and capable partner from start to finish.” 

– Azhar Ali, Project Manager @ Tomra 

Reflecting on this project the CM stated that:

“This was a fast-paced, logistics-heavy program with installs happening all over the state, from urban areas to regional towns. Coordinating multiple sites at once required strong scheduling, clear communication, and a team that could adapt quickly.

Everyone played their part to make it smooth, and it’s a great example of how our Agile Together approach delivers consistent results, no matter the location or pressure.”

One Of Tasmania’s Most Significant Sustainability Initiatives

This project laid the foundation for one of Tasmania’s most significant sustainability initiatives – the launch of its first container refund scheme.

Falcon Building Group’s role went beyond construction. We enabled the smooth rollout of infrastructure that now supports millions of container returns across the state. By delivering clean, compliant sites in both urban and regional areas, we helped ensure the scheme was accessible to all Tasmanians from day one.

It was a clear demonstration of our ability to manage fast-moving, multi-site programs with speed, agility, commitment and respect — and a powerful example of how strong partnerships can deliver real environmental outcomes for the state.

Planning a commercial building project?

Get in touch with the falcon team to discuss how we can support your next build.

✉️ sales@falconbuilding.com.au

📞(03) 6310 8282
Zeehan Sports Centre

Project Overview

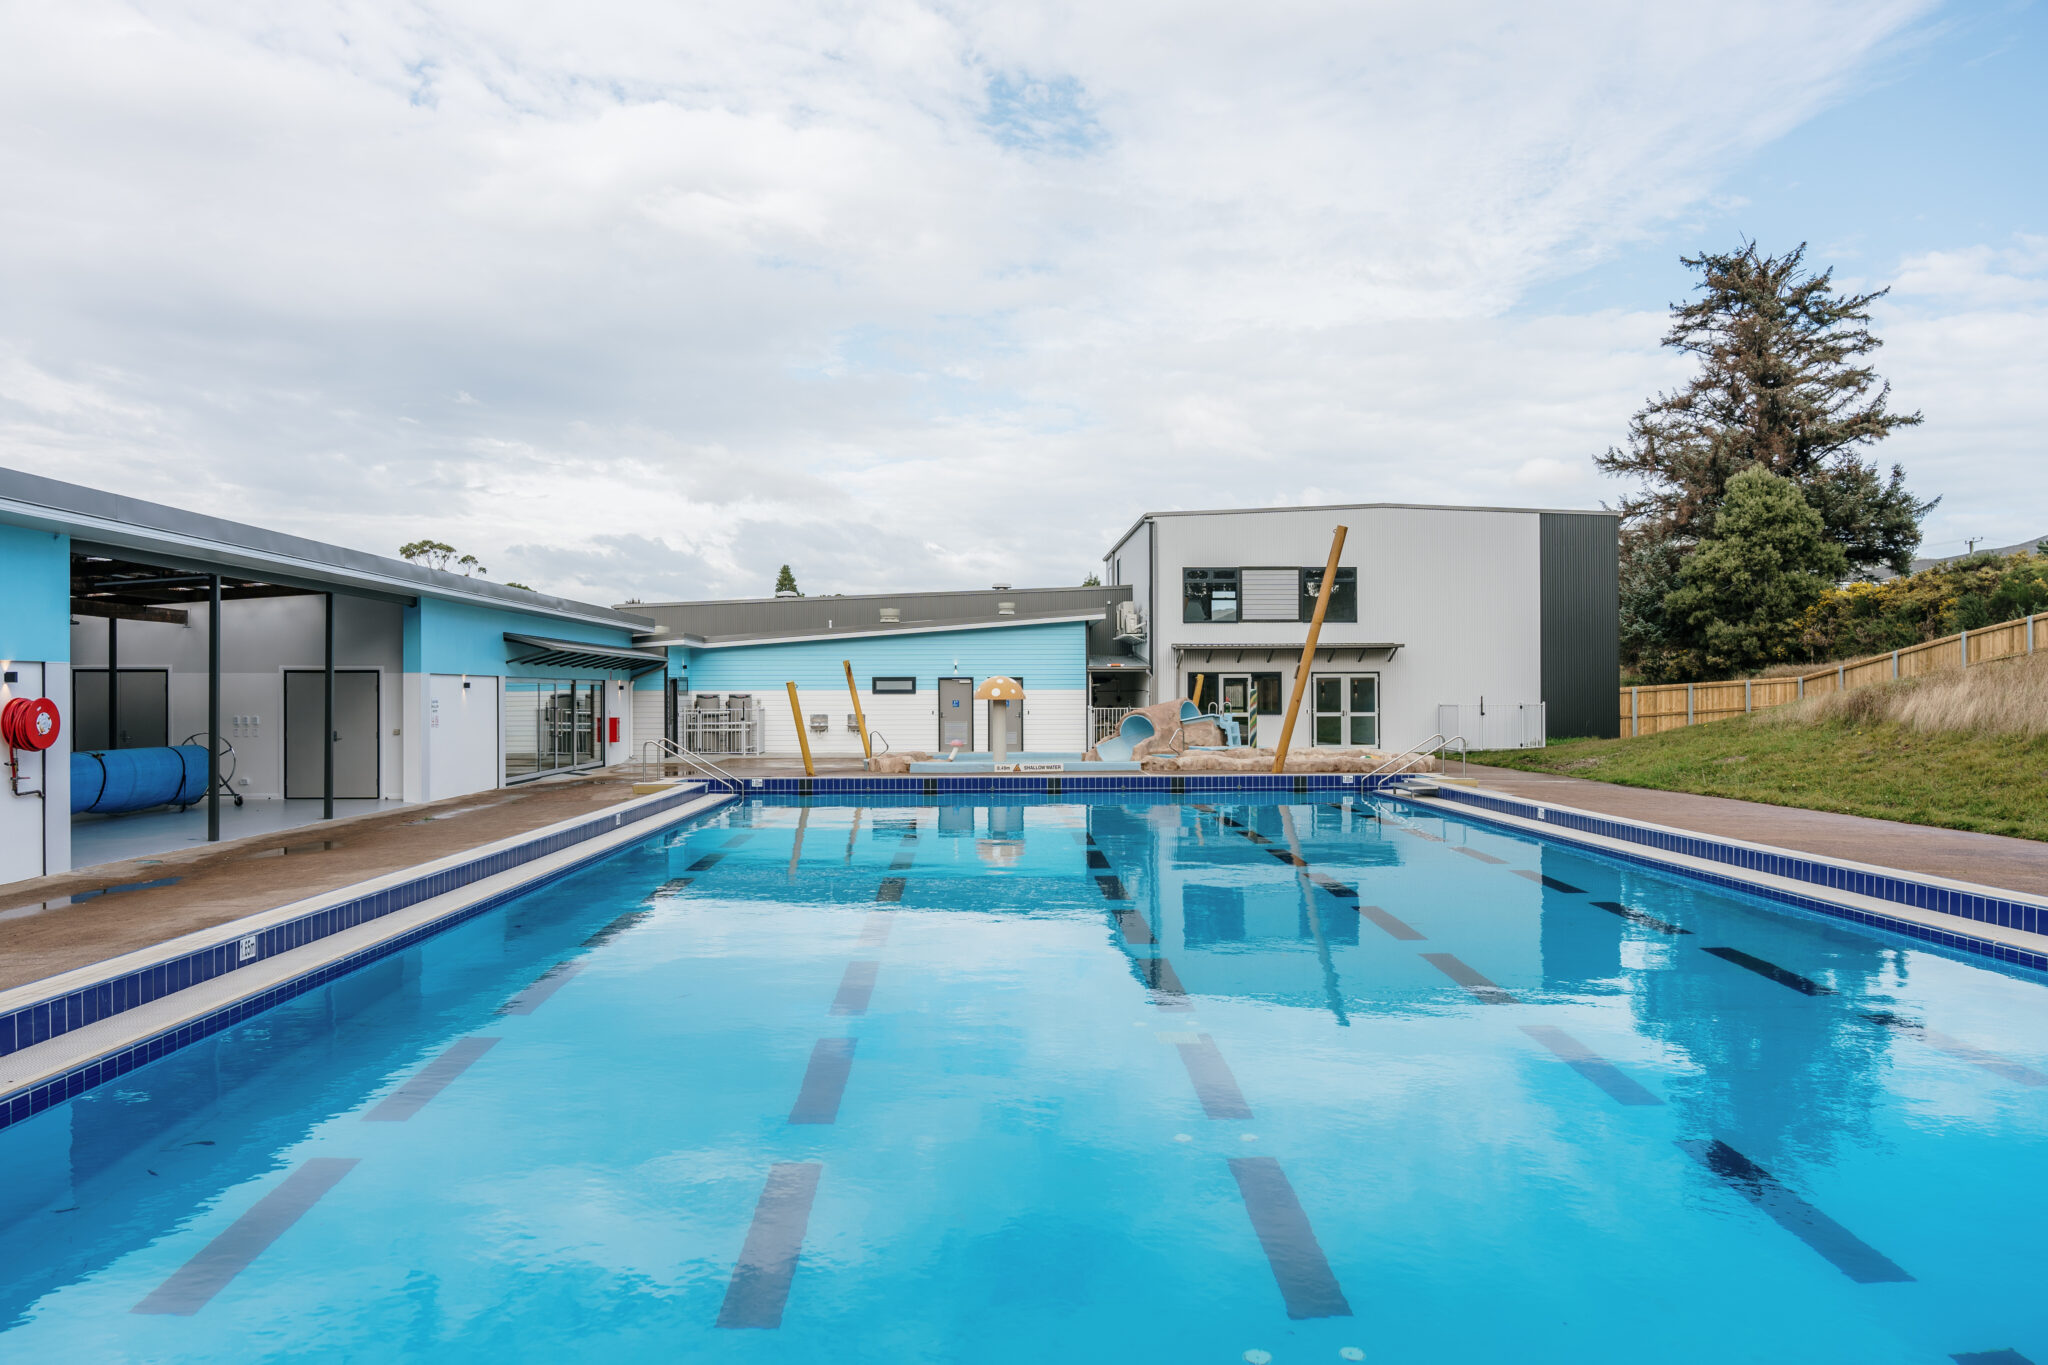
Falcon Building Group undertook a major refurbishment of Zeehan’s aging sports complex, transforming it into a flexible, multi-use community facility. The work involved an adaptive reuse of the existing gym, squash courts and pool building, revitalising it into a modern space that supports diverse sporting and recreational activities. With new amenities, a reception, kiosk, multipurpose hall and upgraded access systems. This redevelopment now serves as a central hub for Zeehan’s residents and visiting groups.

Timelines & Expectations

Built concurrently with the Strahan’s new sports centre, Zeehan’s works were completed within the expected timeframe. The team coordinated closely with the West Coast Council to maintain access to the site wherever possible, ensuring community programs could continue with minimal disruption.

Scope of works

The scope of work included:

  • Adaptive reuse of existing facilities
  • Internal reconfiguration and modernisation of:
    -Reception area
    -Kiosk and waiting zone
    -Change rooms and amenities
    -Multipurpose community hall
    -The pool
  • Upgrades to HVAC, plumbing, lighting and access control
  • Compliance works including accessibility

Challenges & Key Outcomes

During demolition, a few unexpected structural issues were discovered, requiring an agile response and quick scope realignments. Falcon Building Group’s ability to work through these discoveries with minimal impact to timeline or budget reflects our collaborative and solution focused approach.

The outcome? A revitalised space that feels brand new while honouring the legacy of the original centre. The upgraded facility, accessibility and supports broader community facility.

Reflecting on this project the CM stated that:

“Working on these projects gave me a unique insight to the West Coast community. I am proud of what we built, and hope it supports the health and well-being of future generations.”

Turning An Ageing Facility Into A Modern, Functional Space

The revitalisation of the Zeehan Sports Centre has turned an ageing facility into a modern, functional space that meets the evolving needs of the local community. It improves access to high quality amenities, supports increased participation in sport and recreation, and aligns with the long term vision of the West Coast Sport and Recreational Plan.

For Falcon Building Group, it is a strong example of our ability to deliver smart, community first solutions – even in complex and remote environments.

Planning a commercial building project?

Get in touch with the falcon team to discuss how we can support your next build.

✉️ sales@falconbuilding.com.au

📞(03) 6310 8282
Strahan Sports Centre

Project Overview

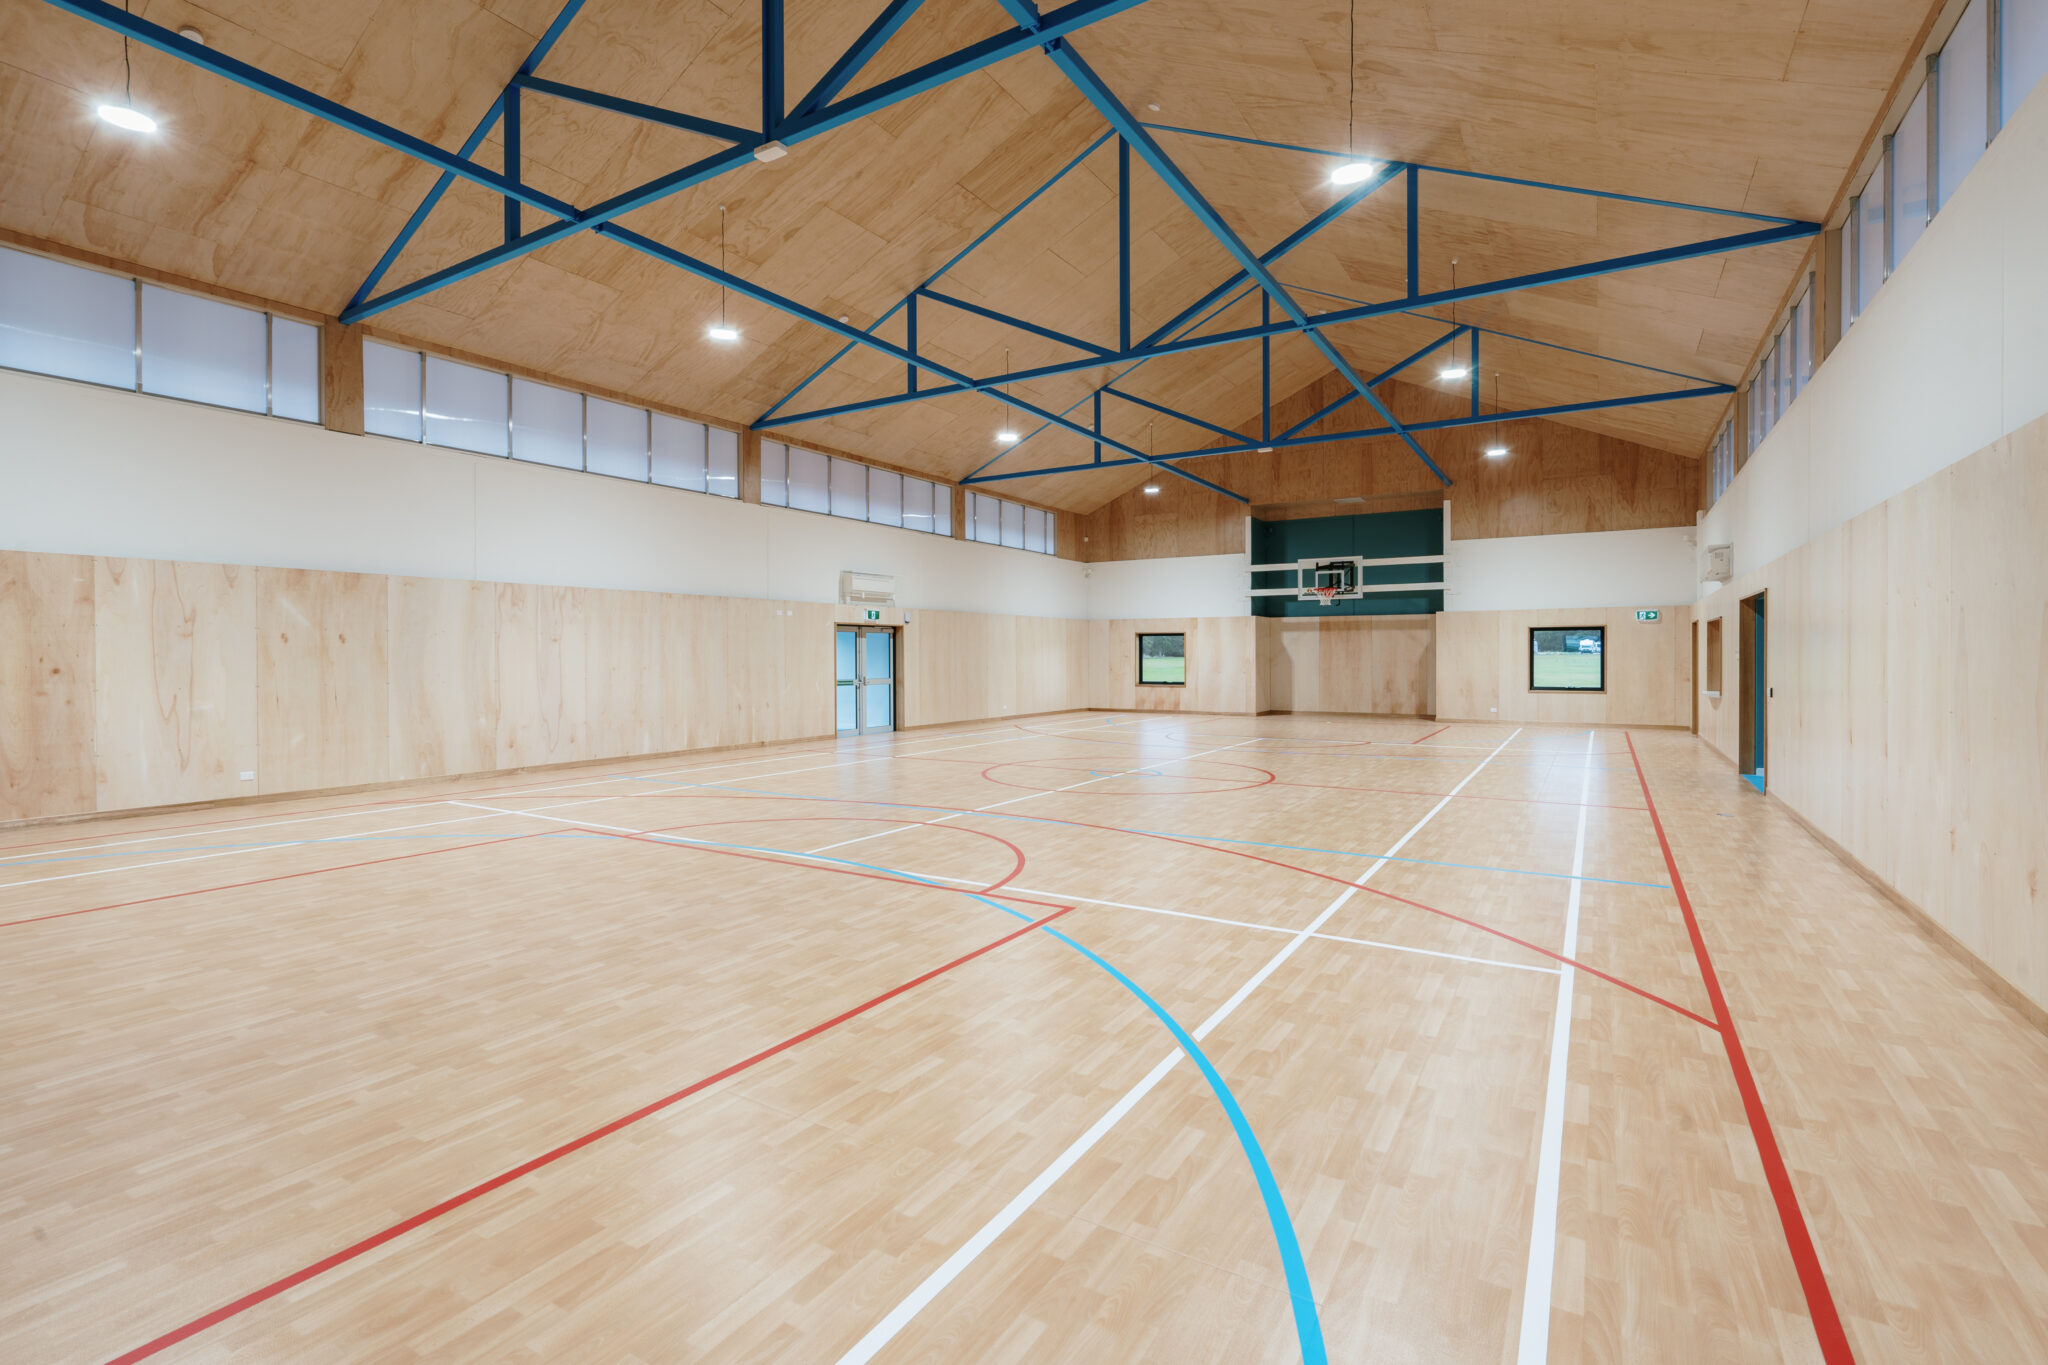
Falcon Building Group proudly delivered a brand new multi purpose sporting facility for the West Coast Community – The Strahan Sports Centre. Designed with functionality, resilience and local character in mind, this new facility features interconnected indoor sports spaces, a full sized basketball court, gym, change rooms, a kiosk and storage. Its visual identity draws from the surrounding landscape.  Built adjacent to the local oval and tennis courts, this project strengthens the town’s recreational core and supports growing regional demand for quality community infrastructure.

Timelines & Expectations

Construction commenced in tandem with the Zeehan sports centre refurbishment, with a targeted completion date of mid 2025. Falcon Building Group worked closely with the West Coast Council to ensure minimal disruption to sporting events and community programs. The Strahan site was delivered in line with the project schedule, despite the challenges of remote construction.

Scope of Work

The scope included:

  • Construction of a brand new sports centre
  • Located adjacent to existing tennis courts and football oval
  • Three interlinked ‘pod’ structures housing:
    – Full indoor basketball court
    – Commercial gym
    – Accessible change rooms and amenities
  • Integrated storage, mechanical and electrical services

Challenges & Key Outcomes

Operating in a remote, coastal environment came with its fair share of challenges. Weather fluctuations impacted access and timing, especially during the installation of concrete tilt panels.

Thanks to Falcon Building Group’s agile project management and collaborative approach, the project stayed on schedule and delivered a top tier facility for the Strahan community. This centre will support youth sport, FIFO worker recreation and regional events into the future.

Reflecting on the project, the Construction Manager stated:

“Working on these projects gave me a unique insight to the West Coast community. I am proud of what we built, and hope it supports the health and well-being of future generations.”

A Key Step In Modernising Community Infrastructure

The Strahan sports centre represents a key step in modernising community infrastructure on Tasmania’s West Coast. It boosts access to health and wellness, supports population shifts and provides a scalable venue for sport and recreation in the region. For Falcon Building Group, this build reinforces our capability to deliver complex community projects in regional locations, with precision, commitment and respect.

Planning a commercial project?

Get in touch with the Falcon team to discuss how we can support your next build.

✉️ sales@falconbuilding.com.au

📞(03) 6310 8282

looking for more?Contact Falcon

Max. file size: 64 MB.
Visit our office

27 West Church Street,
Deloraine Tas 7304

Our capability statement Download PDF

Visit our office

27 West Church Street,
Deloraine Tas 7304