
Piermont Retreat Cottage Bathrooms
Project Overview
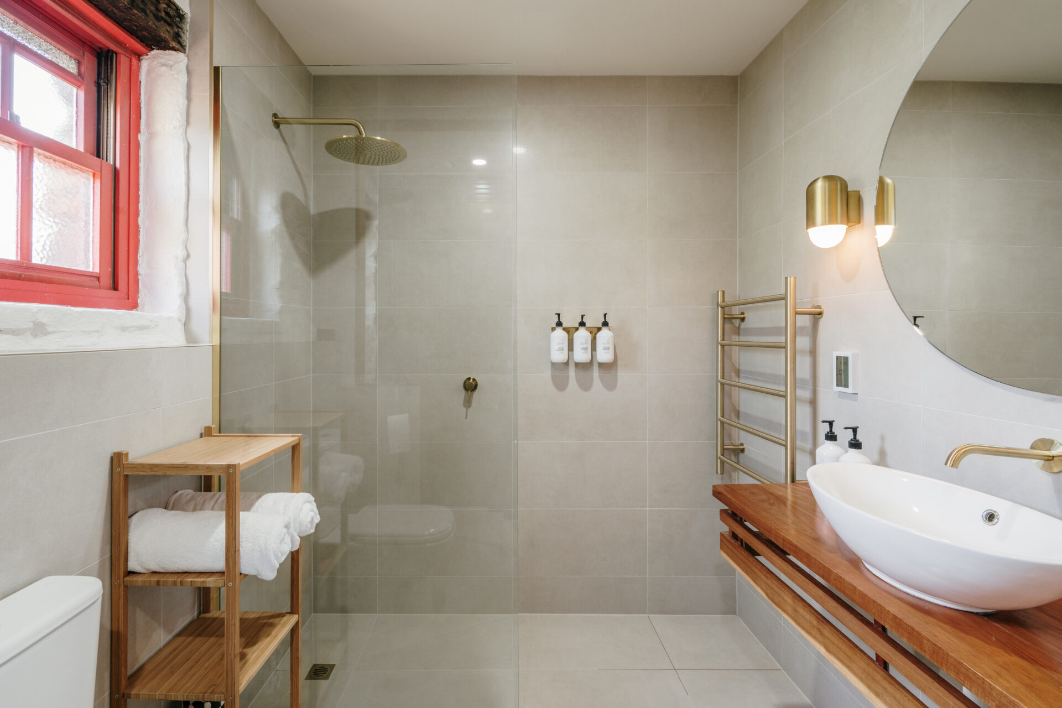
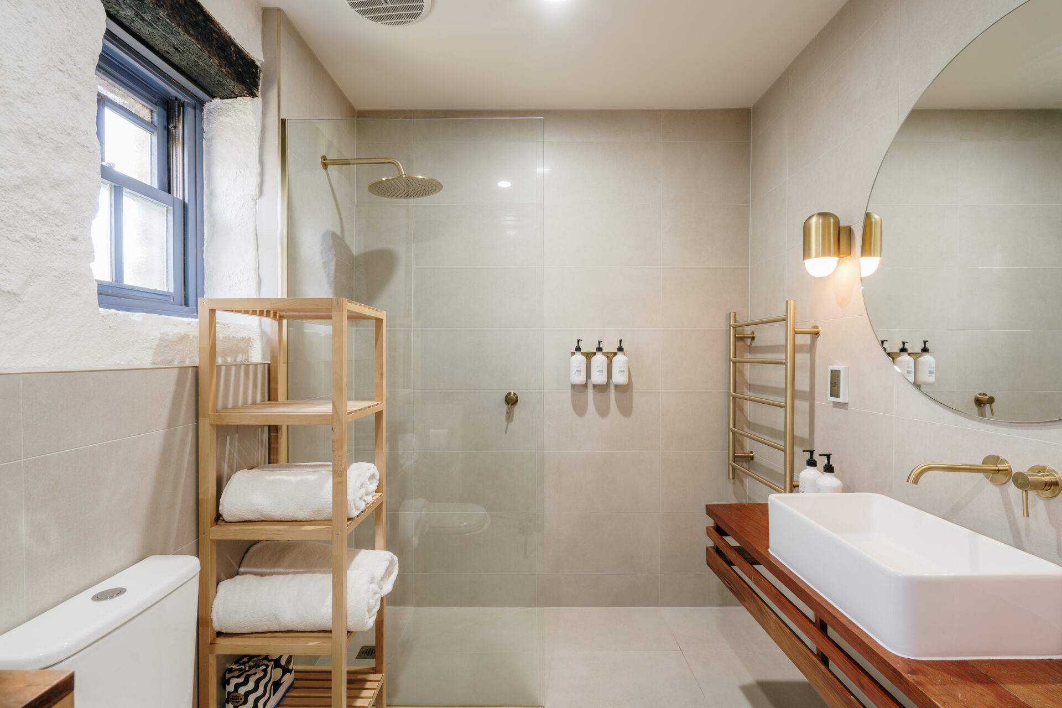
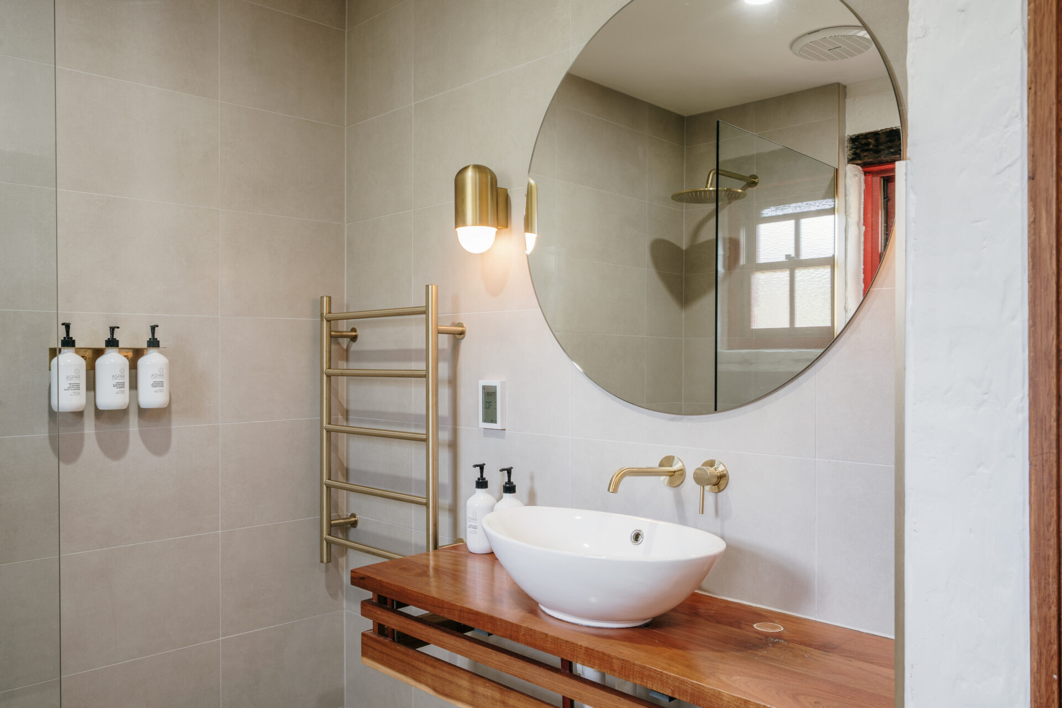
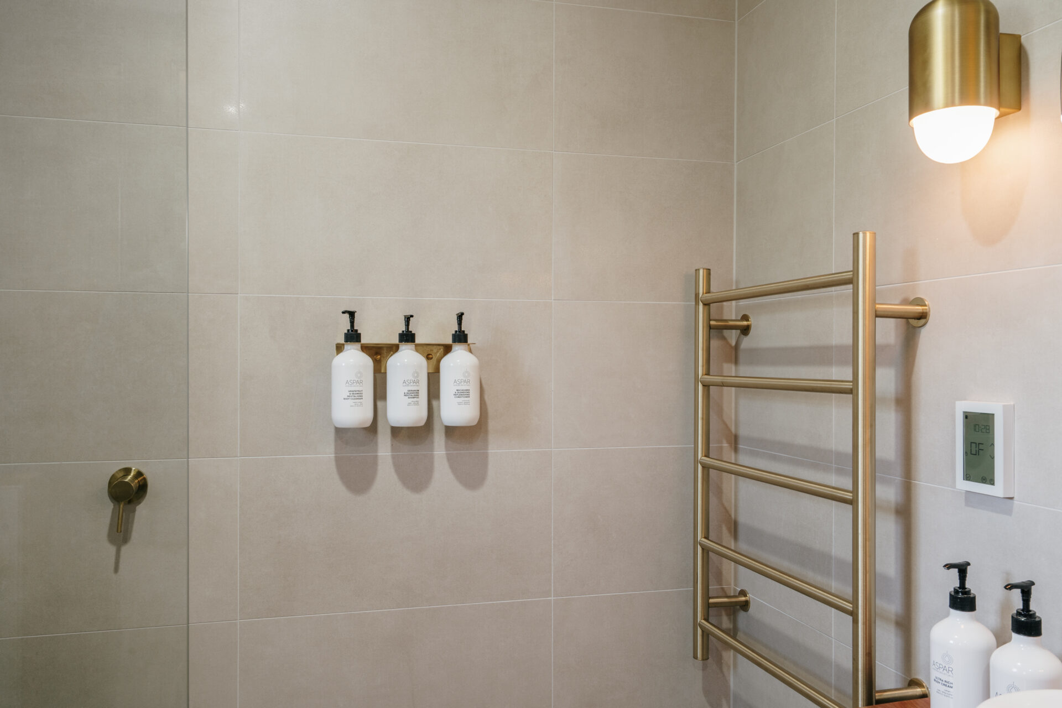
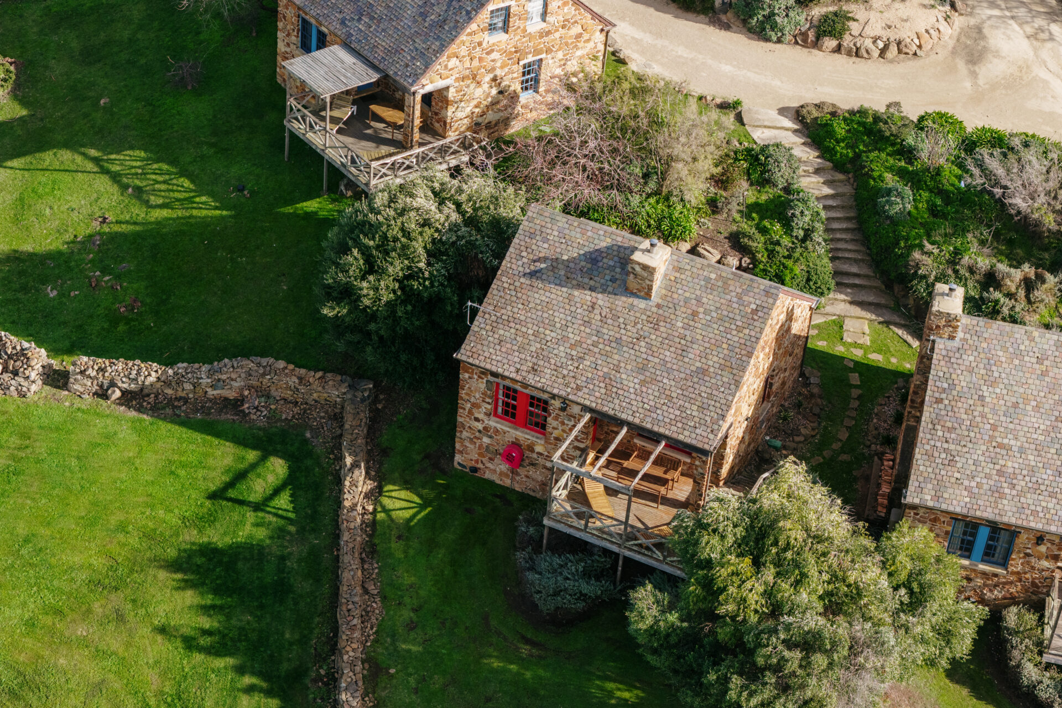
Falcon Building Group completed the refurbishment of four cottage bathrooms at Piermont Retreat in Swansea. The project focused on upgrading the bathrooms to provide a more modern, functional and comfortable experience for guests while retaining the distinctive character of the existing stone cottages. Contemporary fixtures, neutral tiles and brushed bronze finishes were carefully incorporated alongside the original stonework, timber features and cottage windows. The result is a series of refined, low maintenance bathrooms that feel modern while remaining consistent with Piermont Retreat’s established style.
Timelines & Expectations
This was a fast paced project with a quick turnaround, with all works completed within the month of April 2026. Careful planning and close coordination between Falcon Building Group, Piermont Retreat and the project trades allowed the four bathrooms to be completed efficiently and to a high standard.
The expectation was to deliver durable, practical and visually considered spaces without making unnecessary changes to the existing cottage configurations. Maintaining the character of each cottage and minimising disruption to Piermont Retreat’s operations were also important throughout the project.
Scope of Work
The project involved the complete refurbishment of the bathrooms within Cottages 1, 2, 3 and 4.
The scope of work included:
-
- Demolition and removal of the existing bathroom fixtures, floor tiles and wall tiles
- Disconnection and alteration of existing plumbing services
- Preparation and rectification of the existing wall and floor substrates
- Installation of compliant waterproofing systems
- Construction of smooth tiled surfaces around the shower and toilet areas
- Creation of tiled ledges to provide a neat transition between new finishes and the irregular stonework
- Installation of new low-profile shower areas and frameless glass screens
- New floor tiles throughout each bathroom
- Full height wall tiling within the shower and vanity areas
- Feature height tiling throughout the remaining bathroom areas
- Installation of new toilet suites
- Retention and reuse of the existing timber vanities
- New wall mounted basin mixers and outlets
- New shower fittings and overhead shower roses
- Brushed bronze tapware and bathroom accessories
- Installation of heated towel rails and controllers
- New mirrors and feature wall lighting
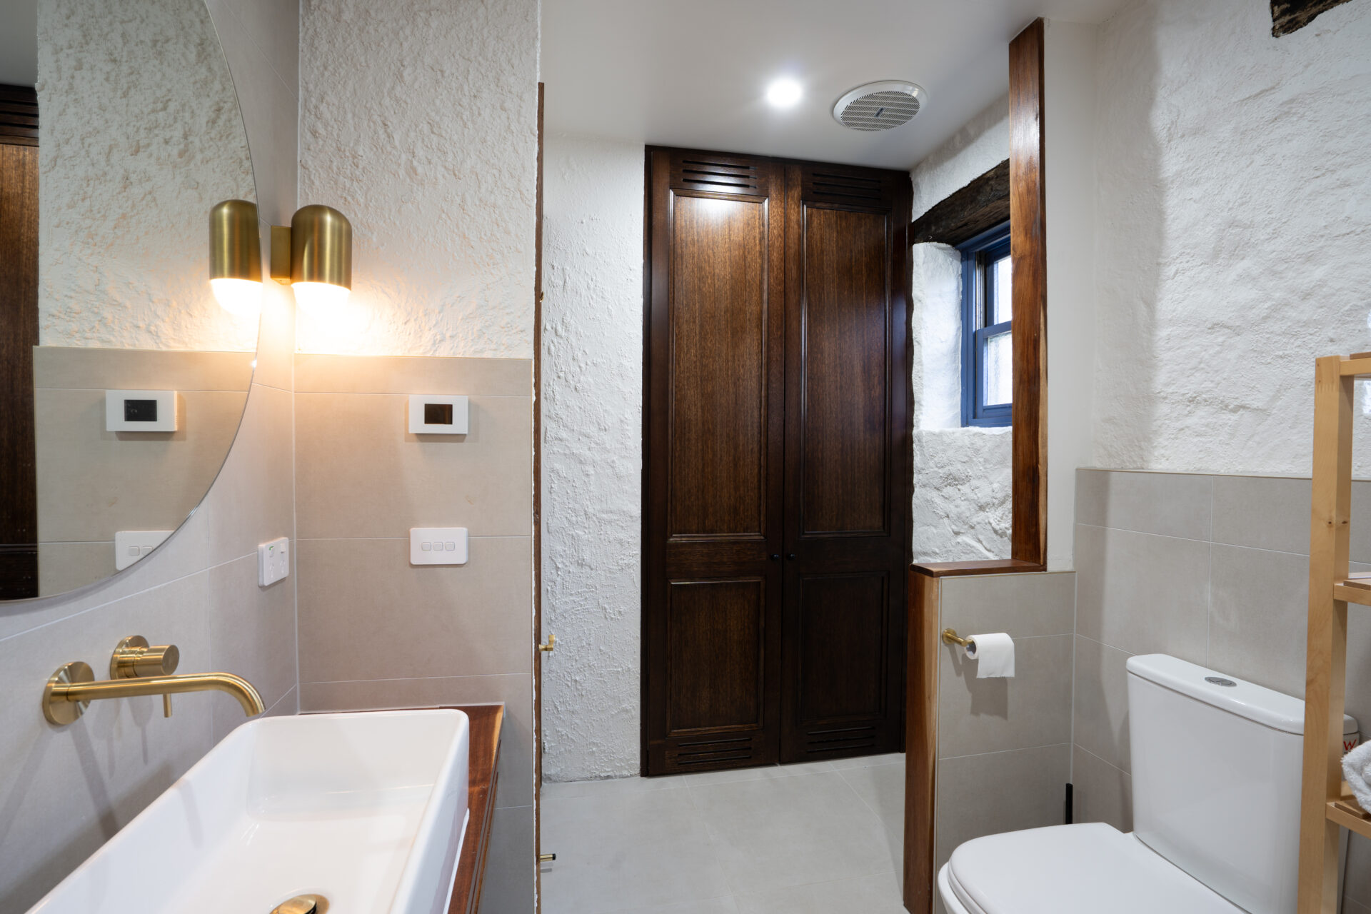
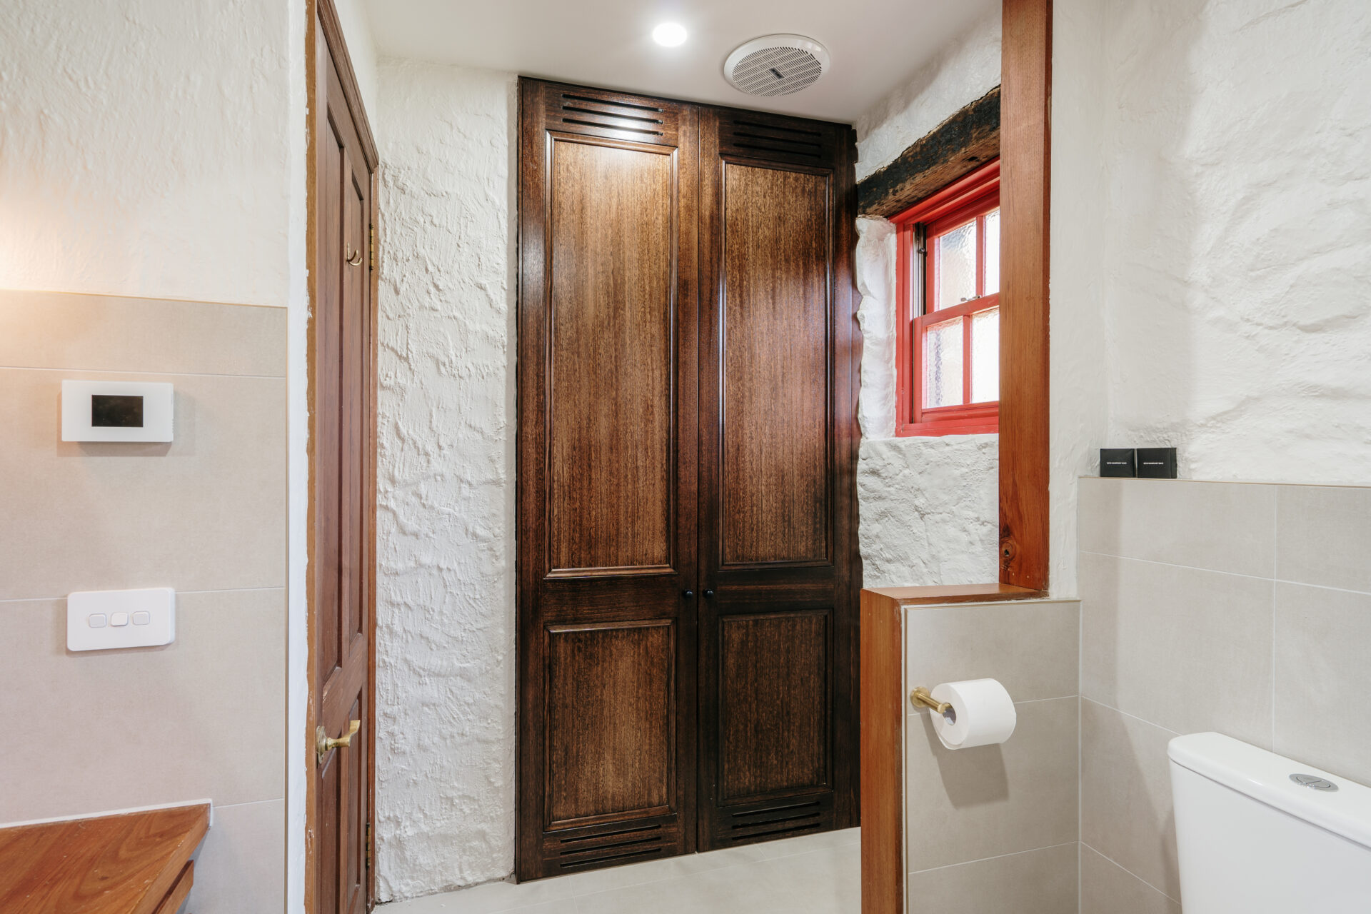
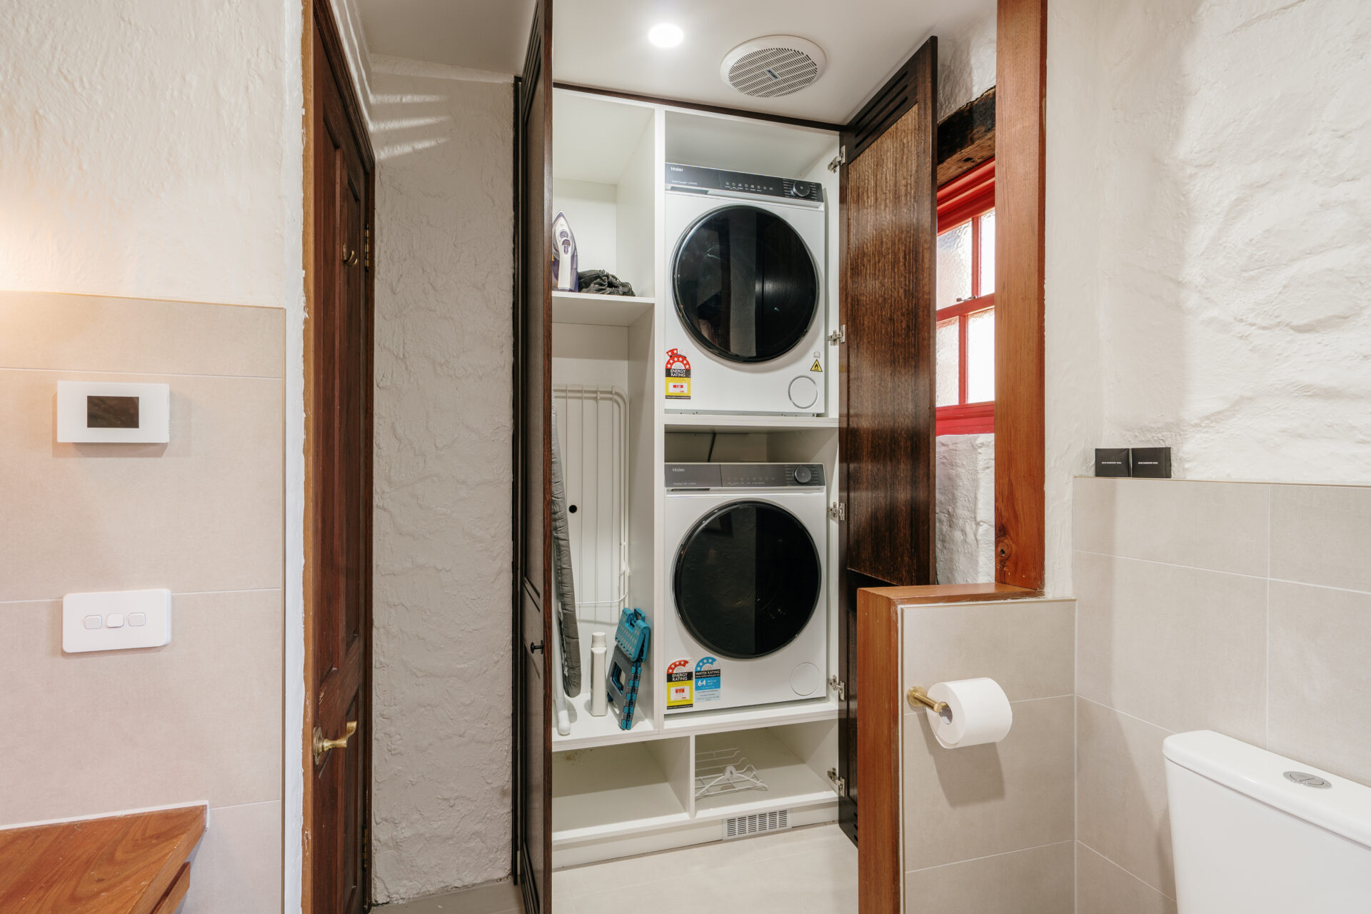
- Custom vented cabinetry concealing the washing machine, dryer and laundry storage
Challenges & Key Outcomes
Working within the existing stone cottages required a flexible and detail focused approach. The irregular stone walls, existing openings and established floor surfaces needed to be carefully accommodated when preparing the bathrooms for waterproofing, tiling, cabinetry and new fixtures. The compact spaces also required thoughtful planning to incorporate modern amenities without significantly altering the existing layouts. Custom cabinetry provided a practical way to conceal the laundry appliances and storage while keeping the bathroom neat and functional.
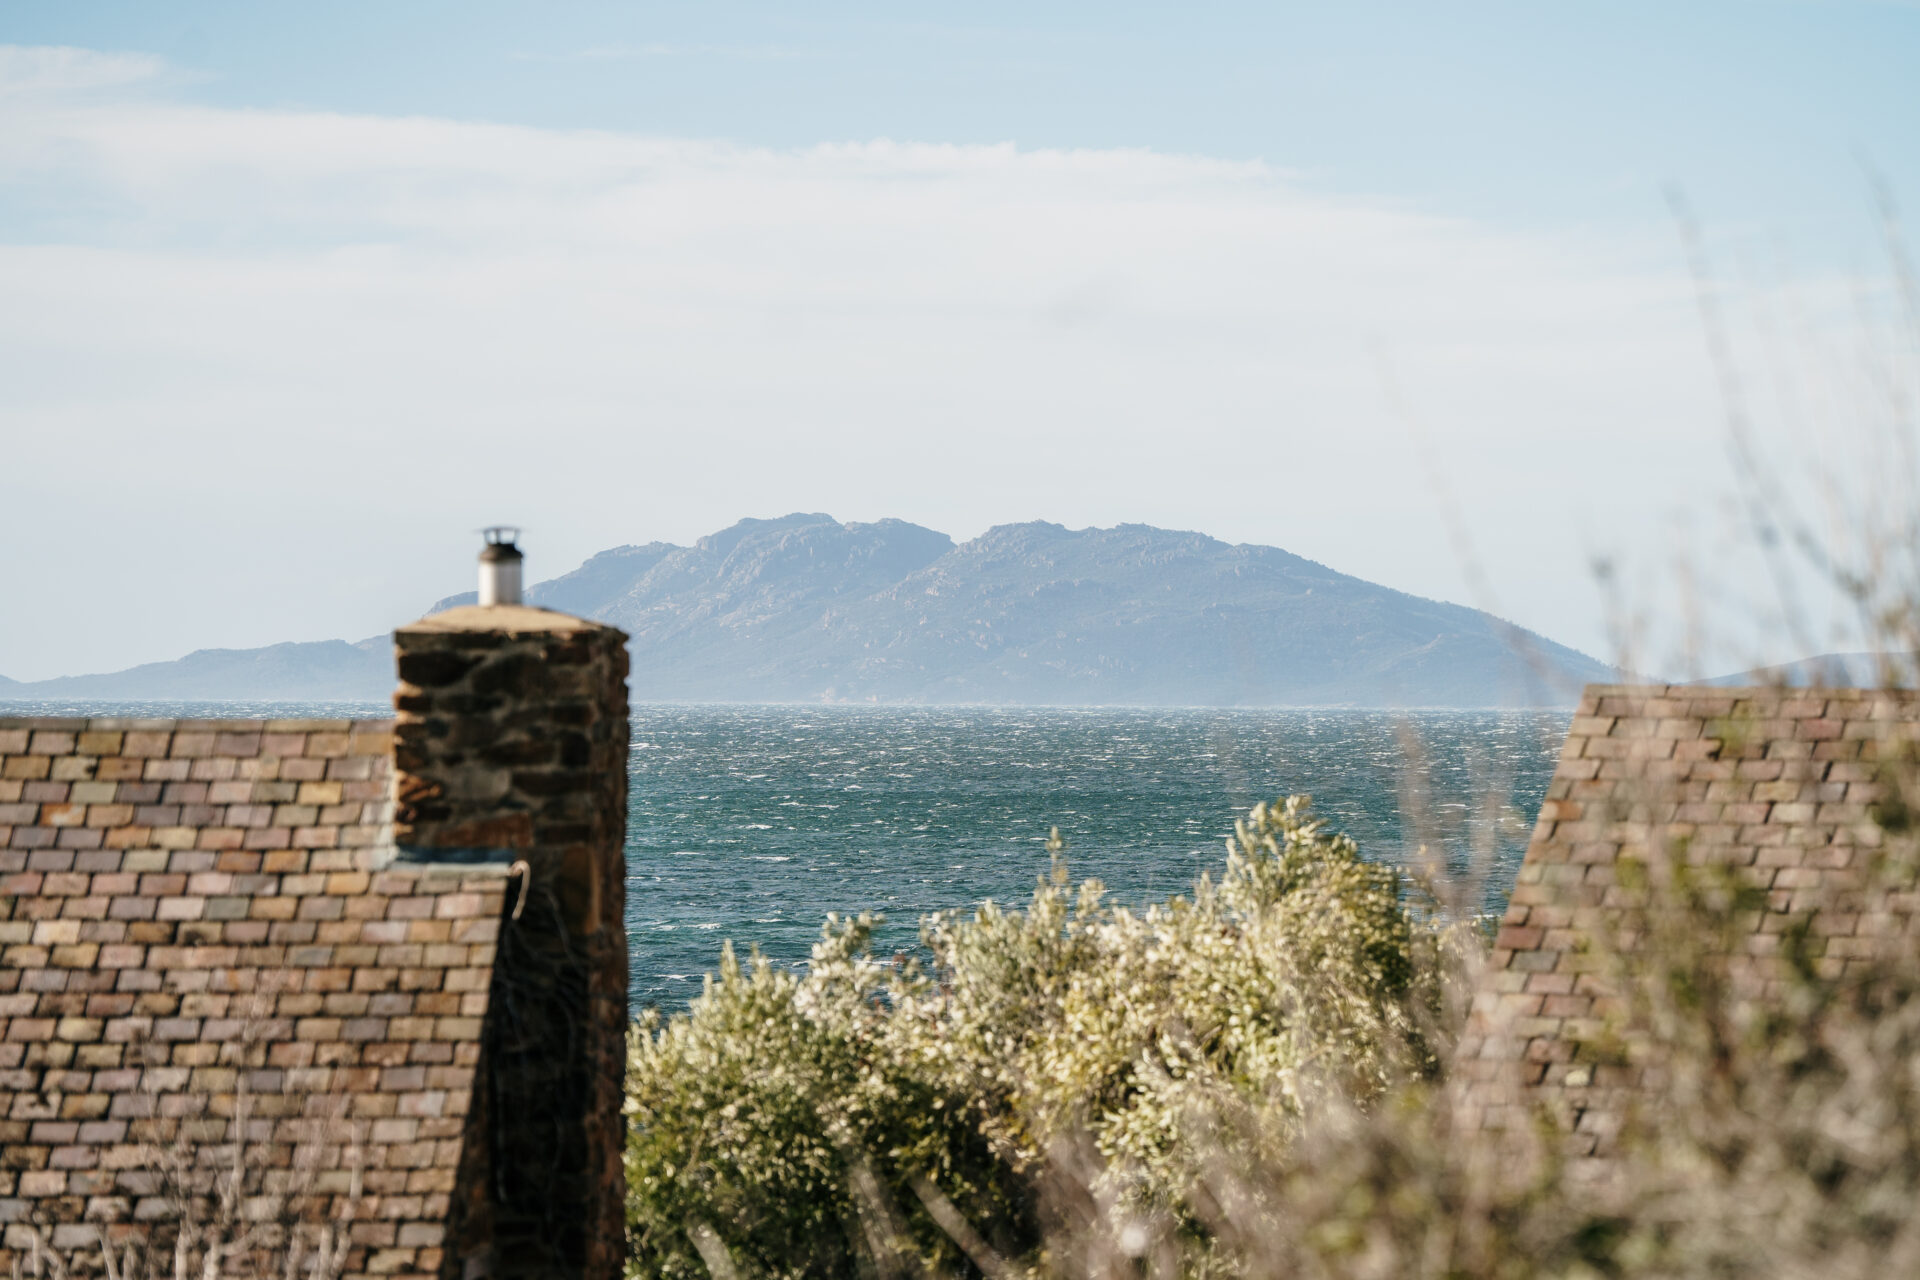
Where possible, original features were retained and incorporated into the finished spaces. The existing timber vanities were reused, and the natural stonework, timber details and cottage windows remained visible. These elements were balanced with neutral tiling, frameless shower screens and brushed bronze fixtures to create a cohesive finish.
The key outcome was the successful delivery of three consistent, high quality bathrooms within a short timeframe.
Project Impact
The completed upgrades have created a more comfortable, functional and refined bathroom experience for guests staying at Piermont Retreat.
Modern showers, improved lighting, heated towel rails, updated fixtures and concealed laundry facilities have enhanced the everyday usability of the cottages. Durable materials and low-maintenance finishes will also support the ongoing operation of the accommodation.
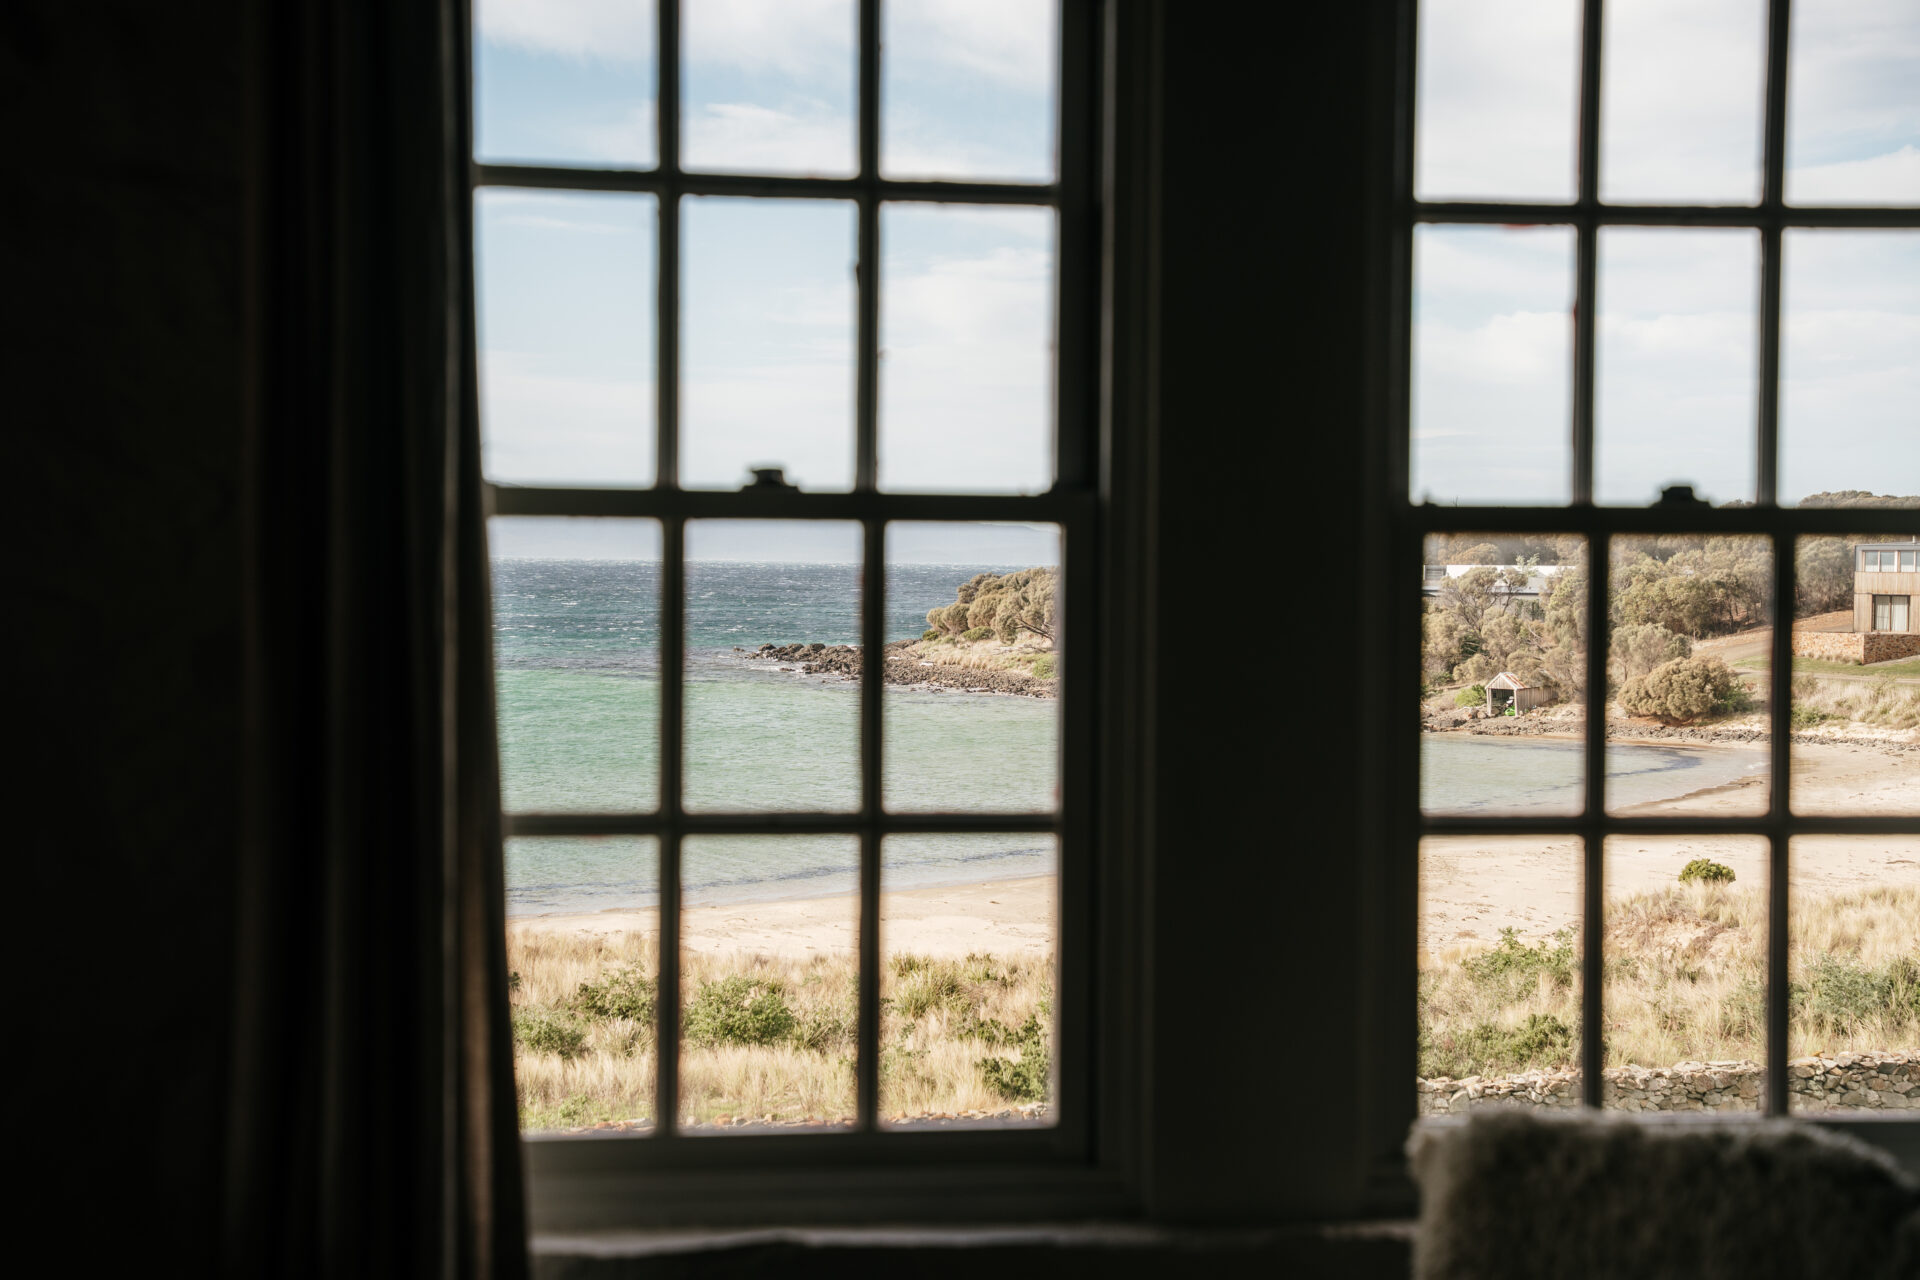
Most importantly, the upgrades have modernised the bathrooms without taking away from the individual character of the cottages. The finished spaces complement Piermont Retreat’s natural surroundings and continue the high standard of experience provided across the property.
Planning a commercial or hospitality project?
Get in touch with the falcon team to discuss how we can support your next build.
✉️ sales@falconbuilding.com.au
📞(03) 6310 8282
Project Gallery


looking for more?Contact Falcon
27 West Church Street,
Deloraine Tas 7304
Our capability statement Download PDF
27 West Church Street,
Deloraine Tas 7304